Toolmaker Microscope - RTM Series
Every Toolmaker Microscope model and its accessories, listed on a single page with full specifications. Jump straight to a model below.

RTM-500
Toolmaker microscopes are satisfies the increasing industrial requirements on measurements. The well designed basic unit with long working distance objectives, wide field eye pieces and a telecentric illumination system have been engineered for long period comfortable operation. It is an ideal instrument for simplifying inspection of forming tools, gauges-template checking, thread inspection verification of tool angles etc.
| Observation Tube | Monocular, inclined at 45° fitted with Goniometric head graduated 360°. |
|---|---|
| Base | Large and heavy base provides extra overall rigidity to the instrument. |
| Stage | 125mm X 125mm with interchangeable intermediate table to receive different optional accessories. Equipped with micrometer head. Rotary measuring stage dia 130mm is mounted on the table with 55mm glass aperture, circular graduated scale is divided into 360°. |
| Illumination | Sub-stage lamp emits transmitted light from a bottom source equipped with collimated green filter halogen light. Oblique illuminator with adjustable inclination for surface illumination of sample with relief structure, is also provided. Three separate knobs for different illumination are provided with variable light control on the front panel. |
| Objective | 2x-3x-5x |
| Eyepiece | WF 10x (with cross) H10x (with micrometer) & H15x. |
| Accessories | Different optional accessories are available. |
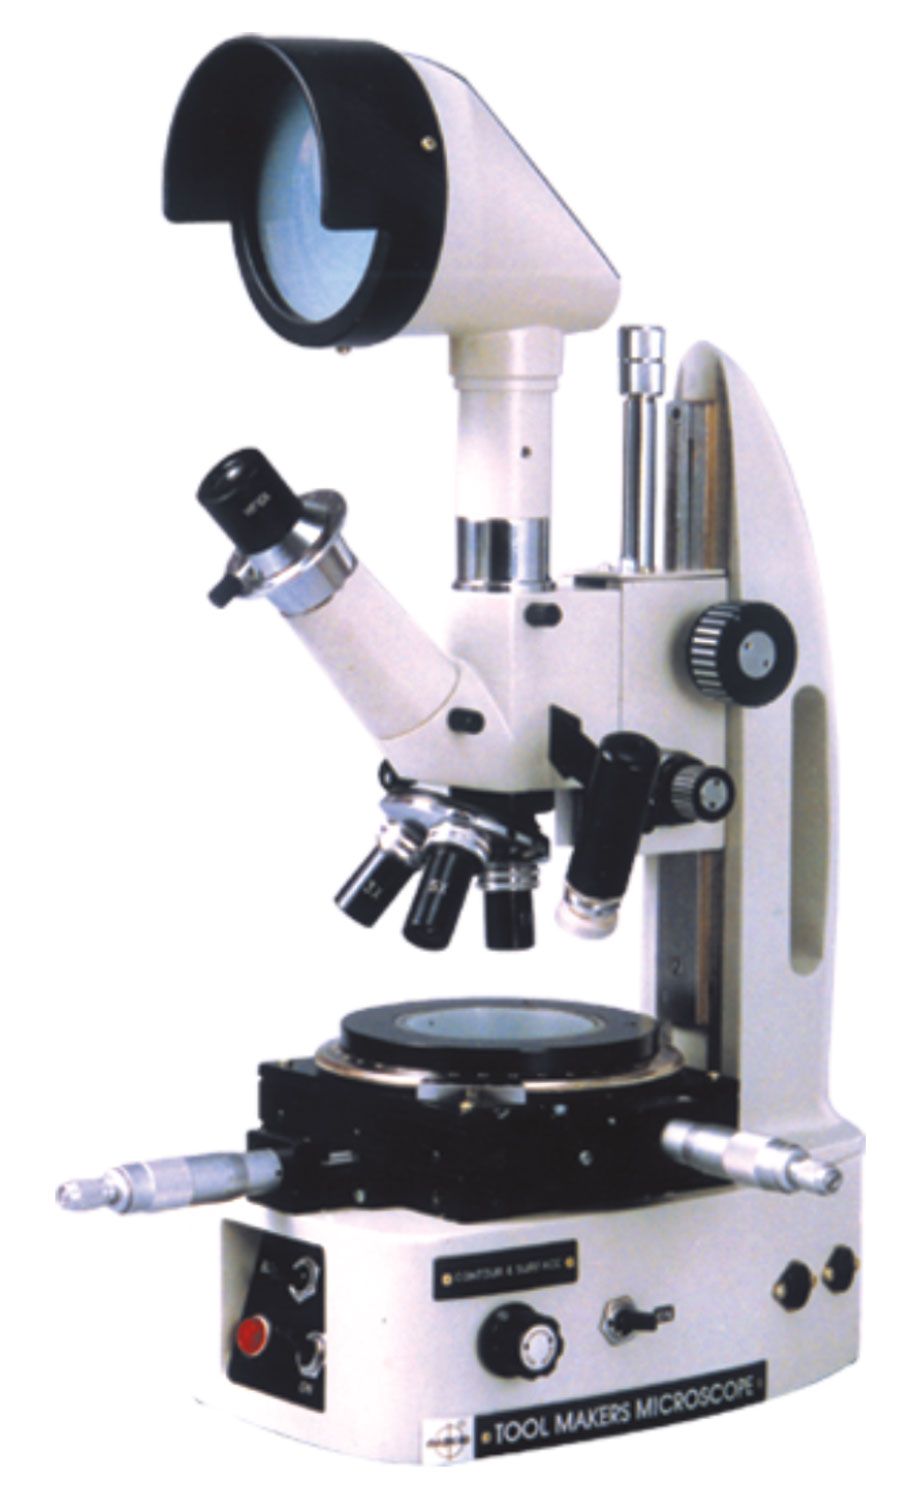
RTM-500
| Observation Tube | Monocular, inclined at 45° fitted with Goniometric head graduated 360°. |
|---|---|
| Base | Large and heavy base provides extra overall rigidity to the instrument. |
| Stage | 125mm X 125mm with interchangeable intermediate table to receive different optional accessories. Equipped with micrometer head. Rotary measuring stage dia 130mm is mounted on the table with 55mm glass aperture, circular graduated scale is divided into 360°. |
| Illumination | Sub-stage lamp emits transmitted light from a bottom source equipped with collimated green filter halogen light. |
| Objective | 2x-3x-5x |
| Eyepiece | WF 10x (with cross) h10x (with micrometer) & H15x. |

RTM-900
Toolmaker's Microscope RTM-900 Series satisfies the increasing industrial requirements on measurements. The well designed basic unit with long working distance objectives, wide field eye pieces and a telecentric illumination system have been engineered for long period of comfortable operation. The compact body makes it convenient for use on Shop-Floors with limited space. It is an ideal instrument for simplifying inspection and precise measurements of length, diameter, inspection of forming tools, gauges-template checking, thread inspection, verification of angles etc.
| Magnification | 30X (Standard), 20X to 400X (optional) depending upon objective & eyepiece used |
|---|---|
| Objective | 2X Achromatic (Standard), 5X, 10X, 20X (optional) |
| Eyepiece | WF 15X with Cross Reticle (Standard), 10X, 20X (optional), |
| Field of View | 6.5mm, diameter in 30X magnification |
| Image | Erect image with working distance 67mm |
| Observation | Monocular Tube, Inclined at 30° (Standard), 60° (optional) |
| Eyepiece Protector | Graduated 0° to 360° with adjustable vernier reading to 6min. cross reticle incorporated in the eyepiece of the protractor head rotating in the optical axis of the microscope |
| Stand | Large and Heavy base provides extra overall rigidity to the instrument. |
| Measuring Stage | 152mm×152mm size assembled on ball bearing guides to provide accurate and smooth stage stroke upto 50mm in each direction with the use of gauge blocks or digital micrometer head of 50mm. Usable area of stage glass 96×96mm |
| Micro-Head | Standard/Digital Micro Head 0-25mm or 0-50mm, least count 0.01mm/0.001mm. |
| Rotary Stage | Circular Stage is fitted on measuring plate graduated into 360° with side vernier of 5 minutes and glass plate size 74mm. (optional) |
| Illumination | SUB-STAGE LAMP emits transmitted light from a bottom source equipped with collimated green filter halogen light/LED light. OBLIQUE ILLUMINATIONS with relief structure, are also provided through tungsten bulbs/circular LED light. Three knobs for different illumination are arranged with variable control on front panel. |
| Dimensions/Weight | 450mm×300mm×400mm /16kgs in weight. |
| Packing | Toolmaker's Microscope is supplied in wooden storing cabinet/foam packing box with vinyl cover, spare bulb, cord, gauge blocks and operating manual. |
| Optional Accessories | Projection attachment, Measuring Eyepieces, CCTV & Photomicrography Attachment, Micro-heads available in, heavy duty & digital with scale/lest count in mm/inches. Optional magnification available from 20X to 150X. |
| RTM-900MT | Supplied with Standard Micrometer, Least Count 0.01mm & Oblique LED Light. |
| RTM-900ML | Supplied with Standard Micrometer, Least Count 0.01mm & LED Ring Light. |
| RTM-900DL | Supplied with Digital Micrometer, Least Count 0.001mm & LED Ring Light. |

RTM-901A
Large Advanced Toolmakers' Microscope base provides extra overall rigidity to the instrument. 300x200mm. size stage assembled on ball bearing guides for accurate & smooth strokes. Having fine motion adjustments.
| Magnification | 30x (Standard), 45x Optional. |
|---|---|
| Objective | 2x achromatic, 3x optional. |
| Eyepiece | WF 15x with cross reticle. |
| Field of View | 6.5mm. diameter in 30x magnification. |
| Image | Erect image with working distance 67mm. |
| Observation | Monocular Tube, Inclined 1-30°. |
| Eyepiece Protector | Graduated 0-360° with adjustable vernier reading to 6min. Cross reticle incorporated in the Protector Head rotating in the optical axis of the microscope. |
| Stand | Large and Heavy base provided extra overall rigidity to the instrument. |
| Stage | 300mm. x 200mm. size assembled on ball bearing guide to provide accurate and smooth stage provided with D.R.O. (Digital Read Out) least count 1 micron to 5 micron. |
| Illumination | Sub-Stage Lamp emits transmitted light from a bottom source equipped with collimated green filter Halogen Light Circular LED light, Two knob for different illumination are arranged with variable control on front panel. |
| Dimensions | 460mm. x 480mm. x 550mm. |

RTM-99
Toolmaker microscopes are satisfies the increasing industrial requirements on measurements. The well designed basic unit with long working distance objectives, wide field eye pieces and a telecentric illumination system have been engineered for long period comfortable operation. It is an ideal instrument for simplifying inspection of forming tools, gauges-template checking, thread inspection verification of tool angles etc.
| Observation Tube | Monocular, inclined at 30° coupled with graduated eyepiece protractor. |
|---|---|
| Base | Large and heavy base provides extra overall rigidity to the instrument. |
| Stage | 300mm X 200mm size assembled on ball bearing guides to provide accurate and smooth stage stroke upto 50mm in each direction. Glass plate size 200 X 100mm. Measurement through Digital Read-Out System. Resolution:0.001mm. |
| Illumination | Sub-stage lamp emits transmitted light from a bottom source equipped with collimated green filter halogen light. Oblique illumination through circular fluorescent light. |
| Objective | 2x achromatic. |
| Eyepiece | WF 15x with cross reticle. |
| Accessories | Different optional accessories are available. |

RTM-99A
Toolmaker microscopes are satisfies the increasing industrial requirements on measurements. The well designed basic unit with long working distance objectives, wide field eye pieces and a telecentric illumination system have been engineered for long period comfortable operation. It is an ideal instrument for simplifying inspection of forming tools, gauges-template checking, thread inspection verification of tool angles etc.
| Head | Graduated eyepiece protractor, 360° graduated, with adjustable Vernier reading to 6min. Cross reticule incorporated in the Protector Head rotating in the optical axis of the microscope. |
|---|---|
| Magnification | 30x (standard). |
| Display | On Computer Screen display facility through ProCAM CMOS 5MP Camera. |
| Field of View | 6.5mm. Diameter in 30x magnification. Image Erect image at working distance 65mm. |
| Stage | 300mm X 200mm thread less stage assembled on ball bearing guides. Glass plate size 200 X 100mm. Measurement through Digital Read-Out System Resolution: 0.001mm. |
| Range of measurement | X-Y movement of 100x50mm with convenience of End-to-End & Surface measurements, Radius, Angular, Skew measurements & different Geometrical Shapes. |
| Measurement Least Count | Least count of 1 micron in each direction. |
| Illumination | Bottom illumination Lamps illumination, Oblique illumination-Led Lights. |
| Measuring System | D.R.O. (Digital Read Out) with standard measurement software, Least count 1 micron. |
| Accessories | Vinyl cover, spare LED bulb, power cord (country specific), operating manual, wooden storage box. |
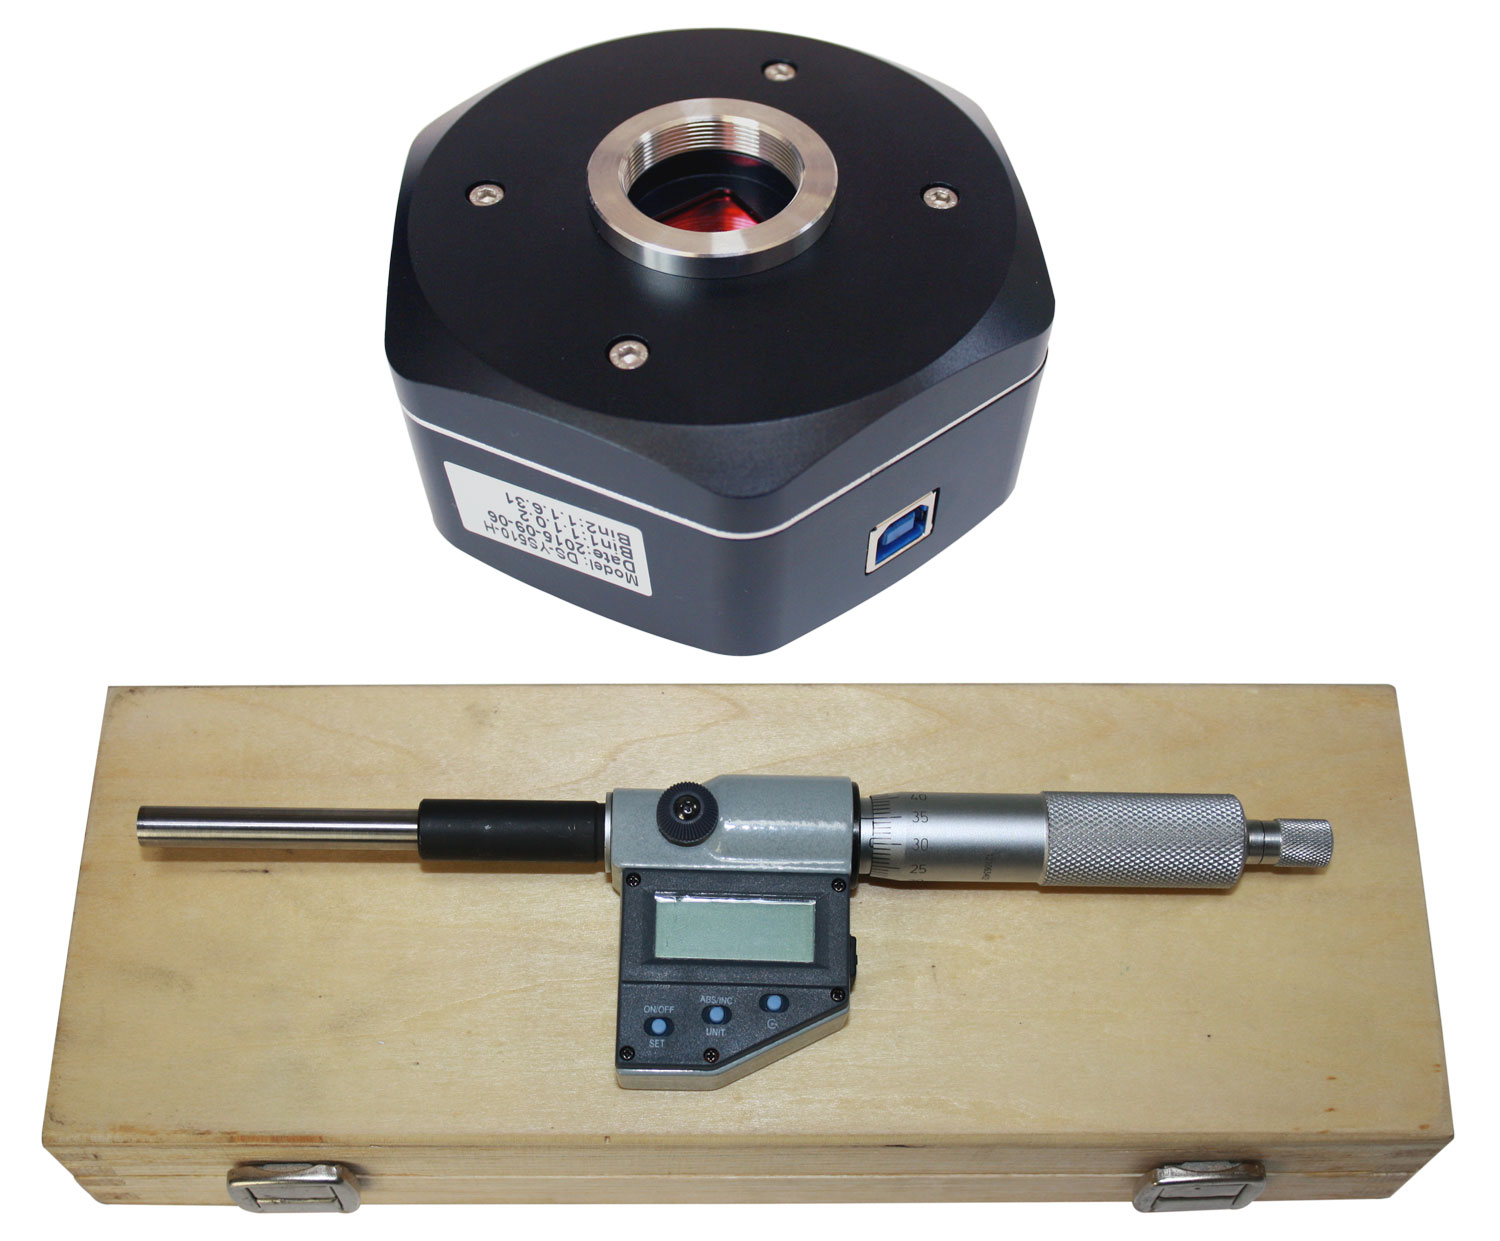
For Tool Maker's Microscope RTM Series
| TM-1 | CENTRE HOLDING DEVICE: For measuring pitch diameter and other workpieces which has center holes. |
|---|---|
| TM-2 | V BLOCK : For measuring round bars and other work-pieces without center holes.Set of 2 nos. with clamps, size 24x16mm. |
| TM-3 | HOLDER WITH CLAMP : For clamping light and rather thin workpieces on the stage glass. |
| TM-4 | VEE SUPORT : With spring clamps for inspection of parts without centres or counter bores. |
| ME-1 | Metric Coarse Thread 0.25 to 1.0mm |
| ME-2 | Metric Coarse Thread 1.25 to 2.0mm |
| ME-3 | Concentric Circle 0.05 to 4mm |
| ME-4 | 55° Angle |
| ME-5 | 60° Angle |
| ME-6 | Whitworth Thread 60-26 TPI |
| ME-7 | Whitworth Thread 24-18 TPI |
| ME-8 | Measuring Micrometer Eyepiece |
| ME-9 | Stage Micrometer 10/100 parts |
| TM-11 | TWIN SPOT LIGHT OBLIQUE ILLUMINATION: With adjustable inclination for surface lighting of samples and relief structure can also be fitted as optional. |
| TM-12 | DEPTHOSCOPE ATTACHMENT : can be provided with the microscope. It is useful for depth measurement by optical means without physical contact with the specimen. Dial gauge mechanism is coupled with the fine focus control of the microscope. |
| TM-13 | SPARE OBJECTIVES : 1x, 2x, 3x, 5x, 10x, 20x & 40x |
| TM-13A | EYEPIECES : WF 10x, WF 15x & WF 20x |
| TM-14 | DIGITAL MICROMETER HEADS : Range 0-25mm. The Digimatic Micrometer Heads provide easiest and most efficient means of obtaining precision on measurement of linear travel on x-y stage. Extra large LCD readout with 0.001mm (one micron) resolution, having inches/mm mode, zero - setting functions etc. |
| TM-14A | DIGITAL MICROMETER HEADS : Same as TM-14 but Range 0-50mm. |
| TM-15 | CCD CAMERA : High quality color USB 2.0 PC digital image system for Tool Maker's Microscope. 1280x1024 clear images with high resolution. 0.5x reduction lens built-in already. Capturing, Saving, Editing & E-mailing your images on PC screen. Save the images in different files like BMP, TIFF, JPG, PICT, PTL etc. Adapters included for 23mm, 30mm and 30.5 mm eye tubes. User friendly software, very easy installation and USB connection. |